Commercial Interiors
250 Dundas Street West
Project Overview
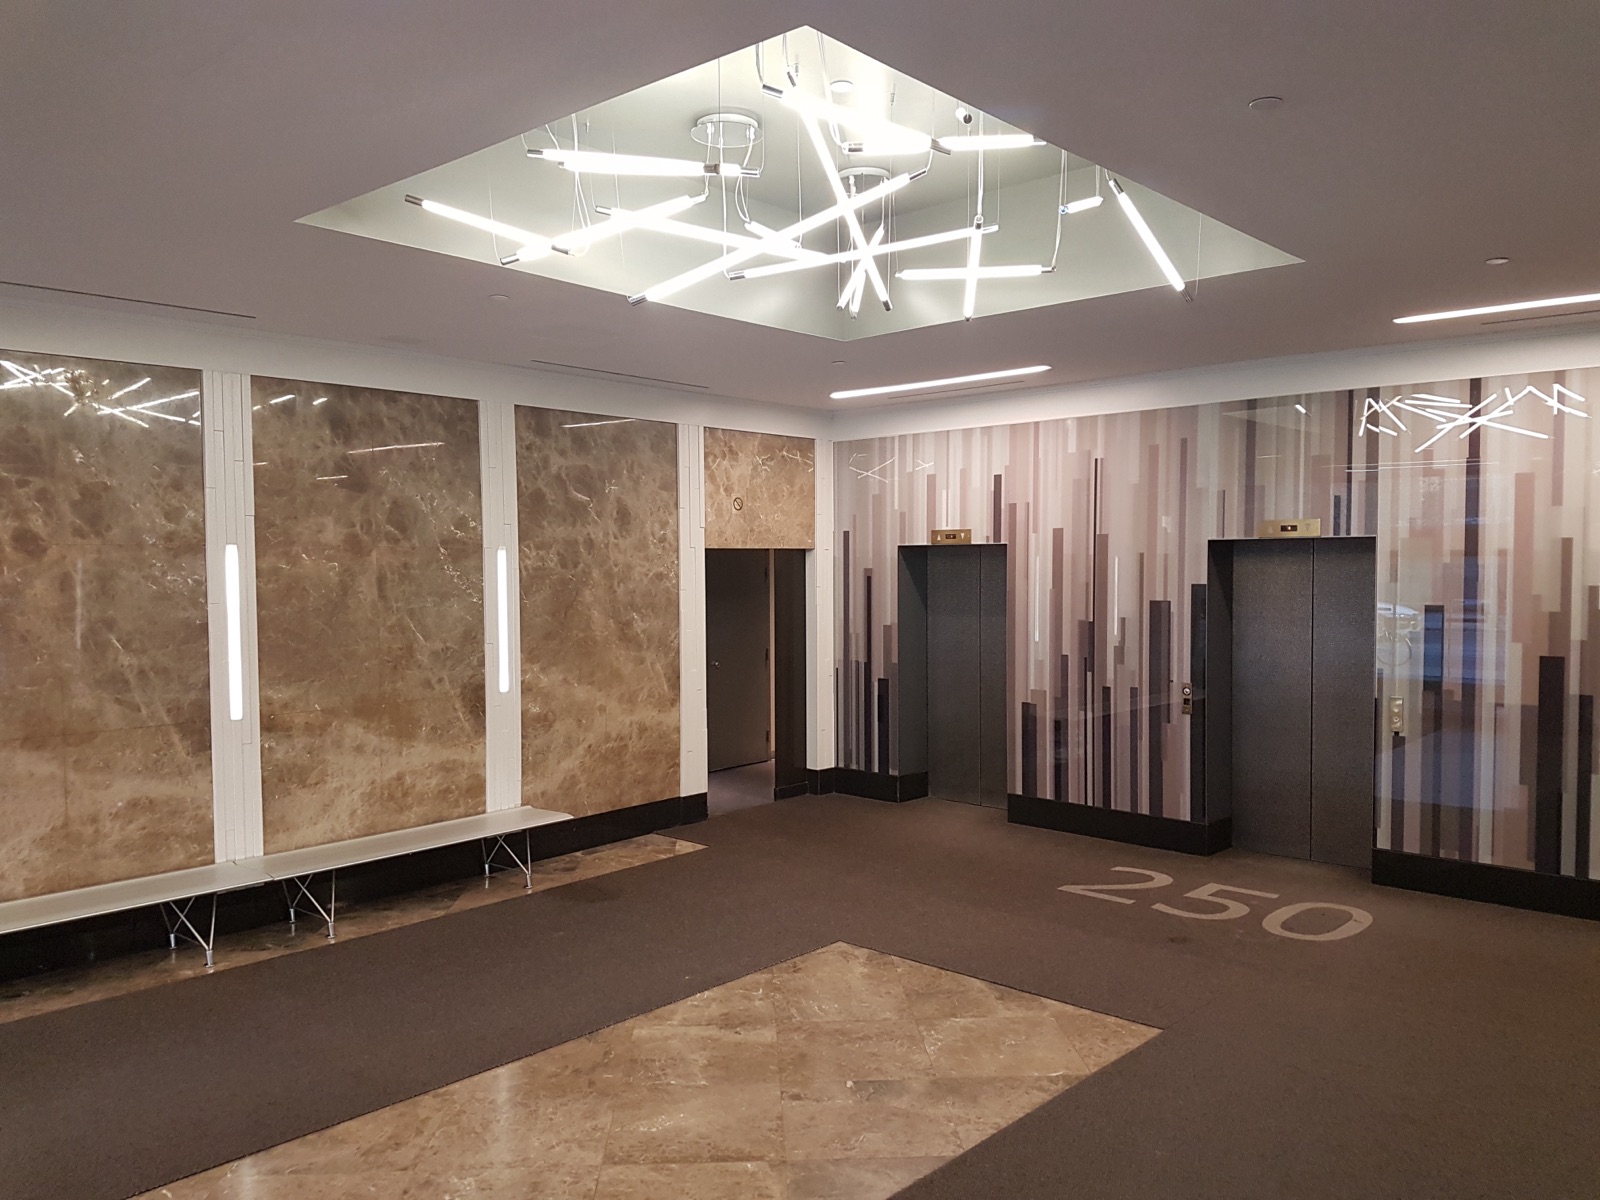


Renovation of a downtown office tower elevator lobby featuring book-matched marble wall cladding, a custom pixelated feature wall, terrazzo flooring, and a sculptural LED ceiling installation that anchors the main entry.
This project was delivered on schedule with professional project management, skilled trade coordination, and close attention to the client's requirements and building standards. Renwall managed all aspects of the construction process from demolition through to final inspection and handover.
Project Gallery
Category
Commercial Interiors
Tags
Commercial InteriorsRenovation
Location
Greater Toronto Area
Planning a Commercial Renovation or Tenant Improvement?
Get in touch with Renwall Interiors to discuss your project requirements. We'll provide a clear scope, honest estimate, and a plan to deliver on time.