Office
144 Front Street
Project Overview
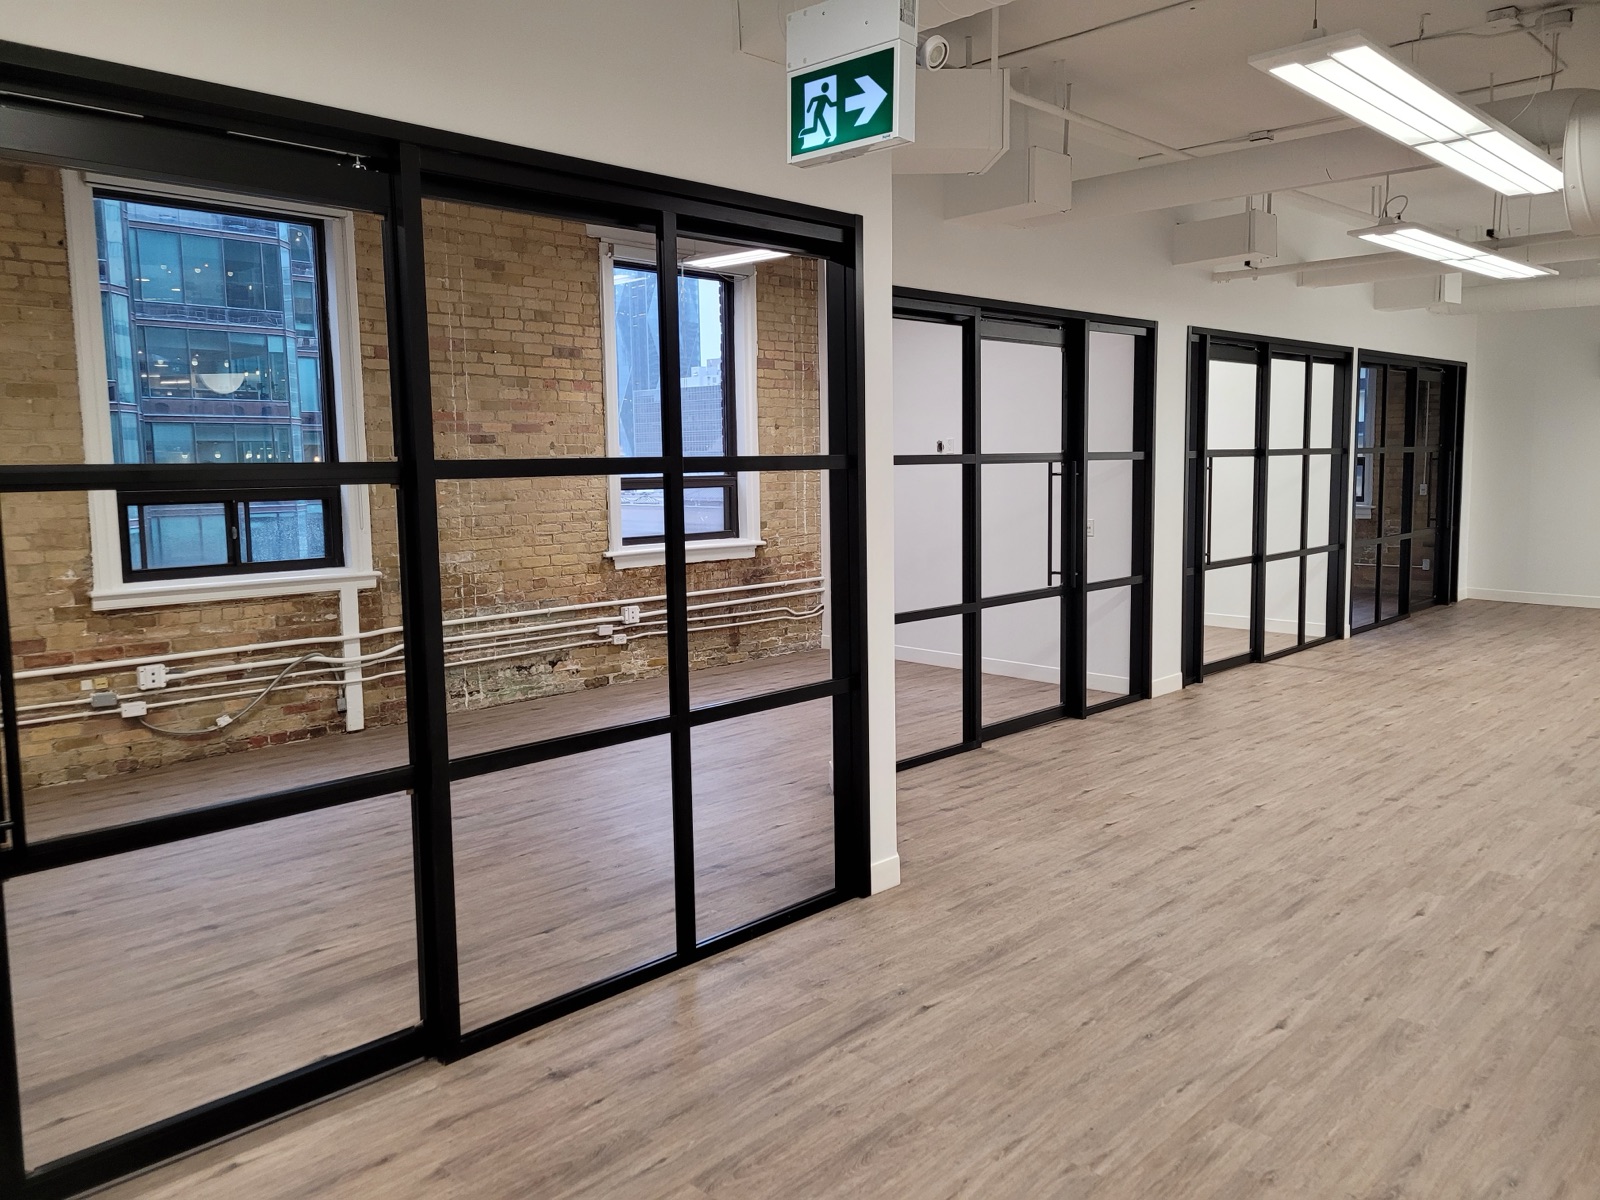
Open-concept office fit-out in a heritage building, pairing exposed original brick with black-framed glass partition walls, private offices, and new wide-plank flooring throughout — balancing modern workspace function with the character of the existing structure.
This project was delivered on schedule with professional project management, skilled trade coordination, and close attention to the client's requirements and building standards. Renwall managed all aspects of the construction process from demolition through to final inspection and handover.
Project Gallery


Category
Office
Tags
OfficeTenant ImprovementCommercial Interiors
Location
Greater Toronto Area
Planning a Commercial Renovation or Tenant Improvement?
Get in touch with Renwall Interiors to discuss your project requirements. We'll provide a clear scope, honest estimate, and a plan to deliver on time.